Manufactured Home Floor Plans

ManufacturedModular

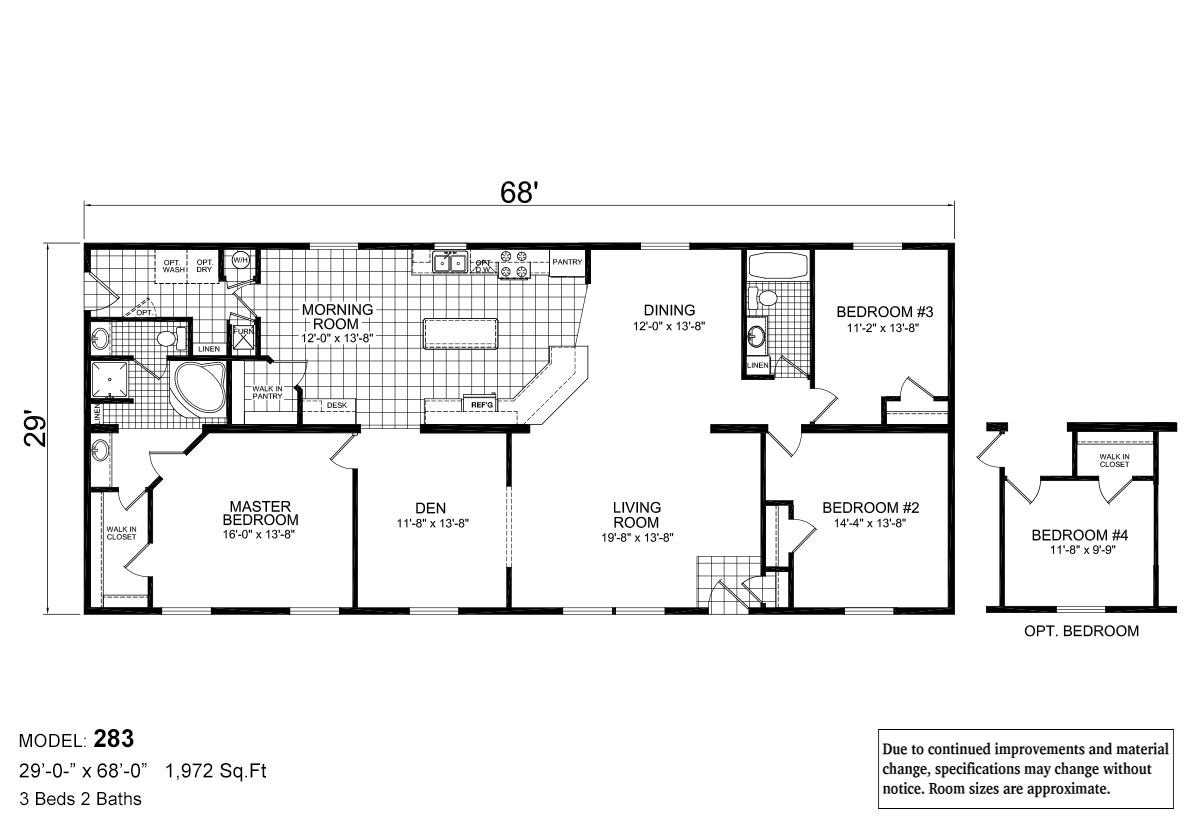
Sommerset / Durango 283

Built by: Champion Homes
3
2.00
1972 ft²
29'0" x 68'0"
The Sommerset / Durango 283 built by Champion Homes is a 3-bedroom, 2-bathroom double-section manufactured home with 1,972...
ManufacturedModular

Next Generation / NG64

Built by: Redman Homes York
3
2.00
1856 ft²
29'0" x 64'0"
Skillfully designed to maximize living space with absence of space wasting hallways, features open concept with spacious l...
Park Model

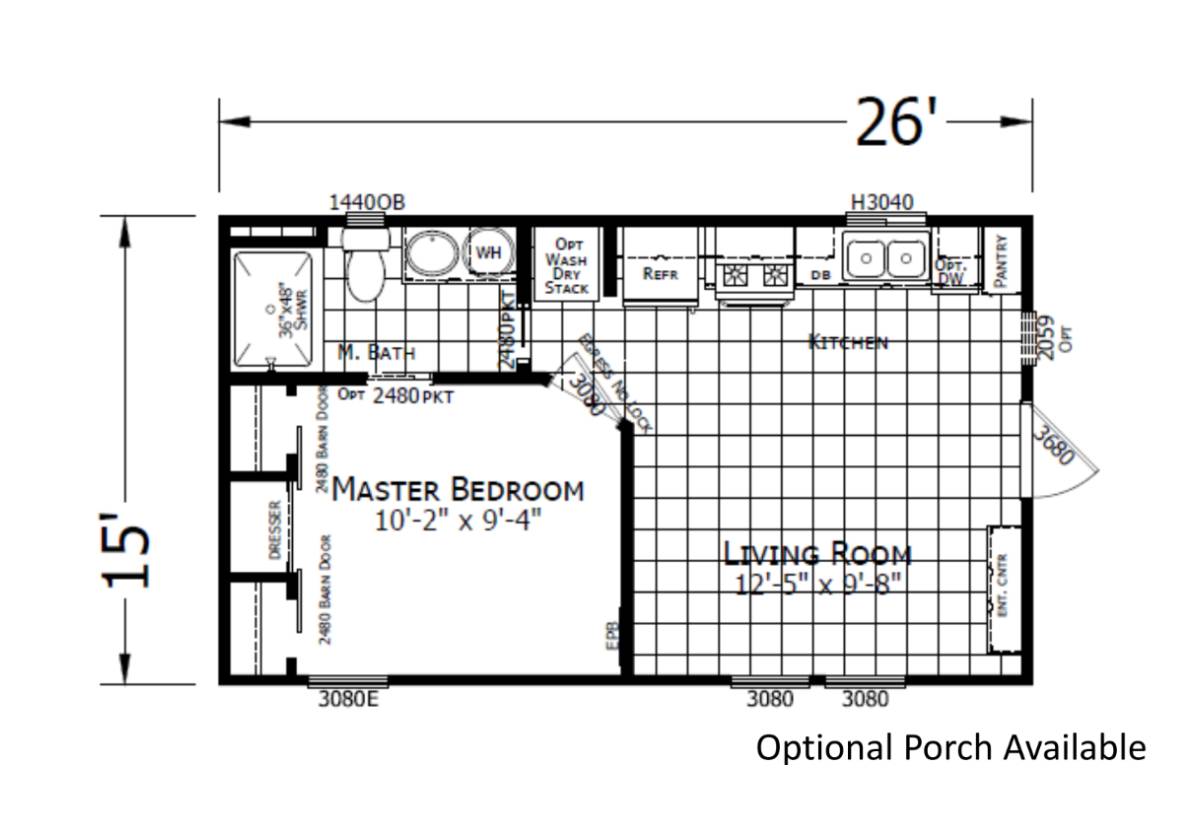
Park Model RV / PM 522

Built by: Athens Park Homes
1
1.00
390 ft²
15'0" x 26'0"
The Park Model RV / PM 522 built by Athens Park Homes offers a practical and inviting design with 1 bedroom, 1 bathroom, a...
ManufacturedModularMH Advantage

Cedar Canyon / 2083 V2 w-Tag

Built by: KIT Custom Homebuilders
3
2.00
1947 ft²
29'6" x 66'0"
NEWEST EXAMPLE / Cedar Canyon 2083 V2 w-Tag - 3 Bdr / 2 Bath / 1,947 sqft. - Skillfully and beautifully designed by Kit Cu...
ManufacturedModular

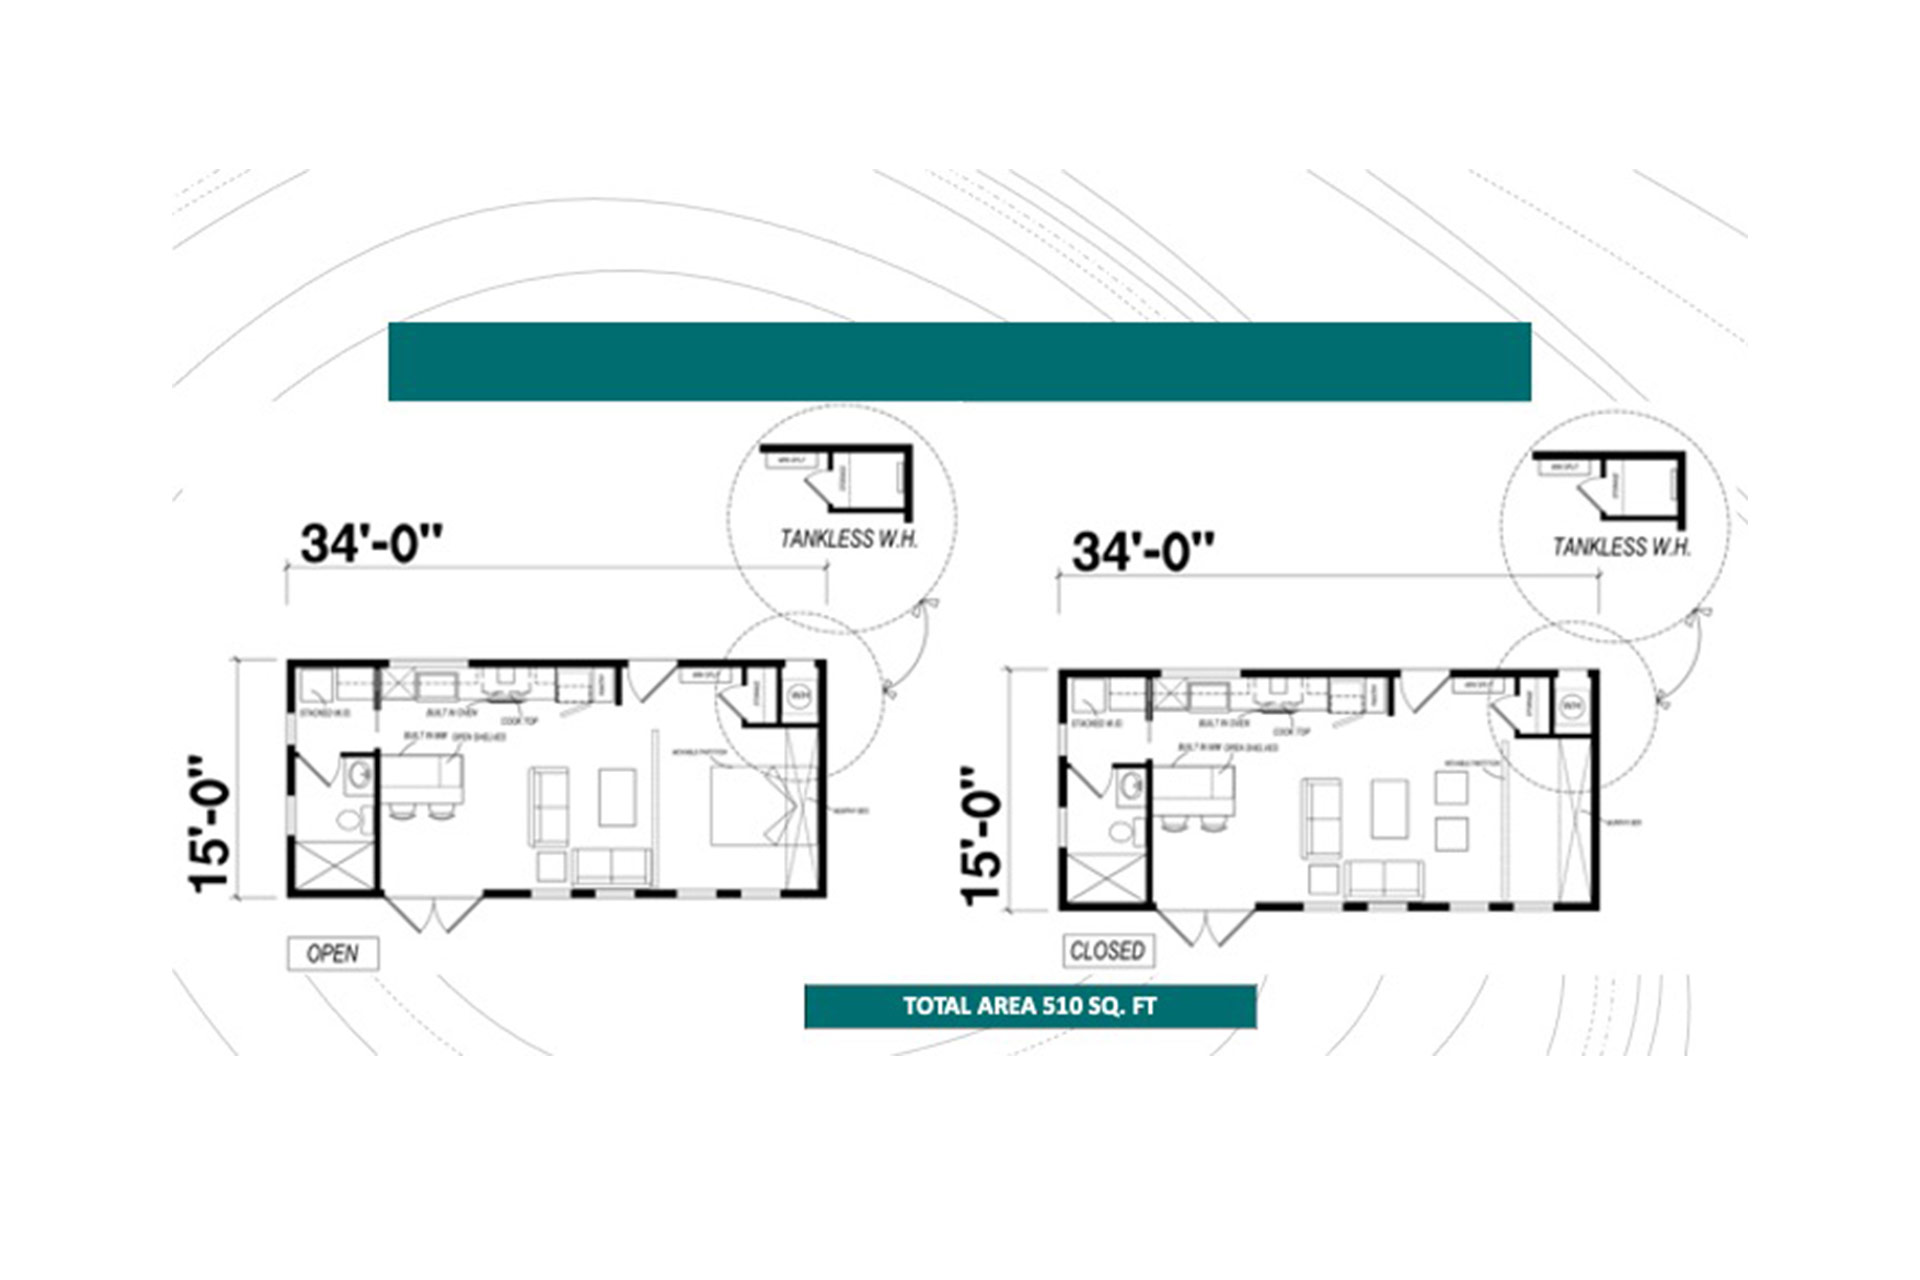
Genesis / 510 ADU

Built by: Champion Homes
1
1.00
510 ft²
15'0" x 34'0"
The Genesis / 510 ADU built by Champion Homes is a 1-bedroom, 1-bathroom single-section manufactured home with 510 square ...
Manufactured

Winchester Series / 1660H22A6G

Built by: Champion Homes
2
2.00
910 ft²
15'2" x 60'0"
The Winchester Series / 1660H22A6G built by Champion Homes is a 2-bedroom, 2-bathroom single-section manufactured home wit...
Park Model

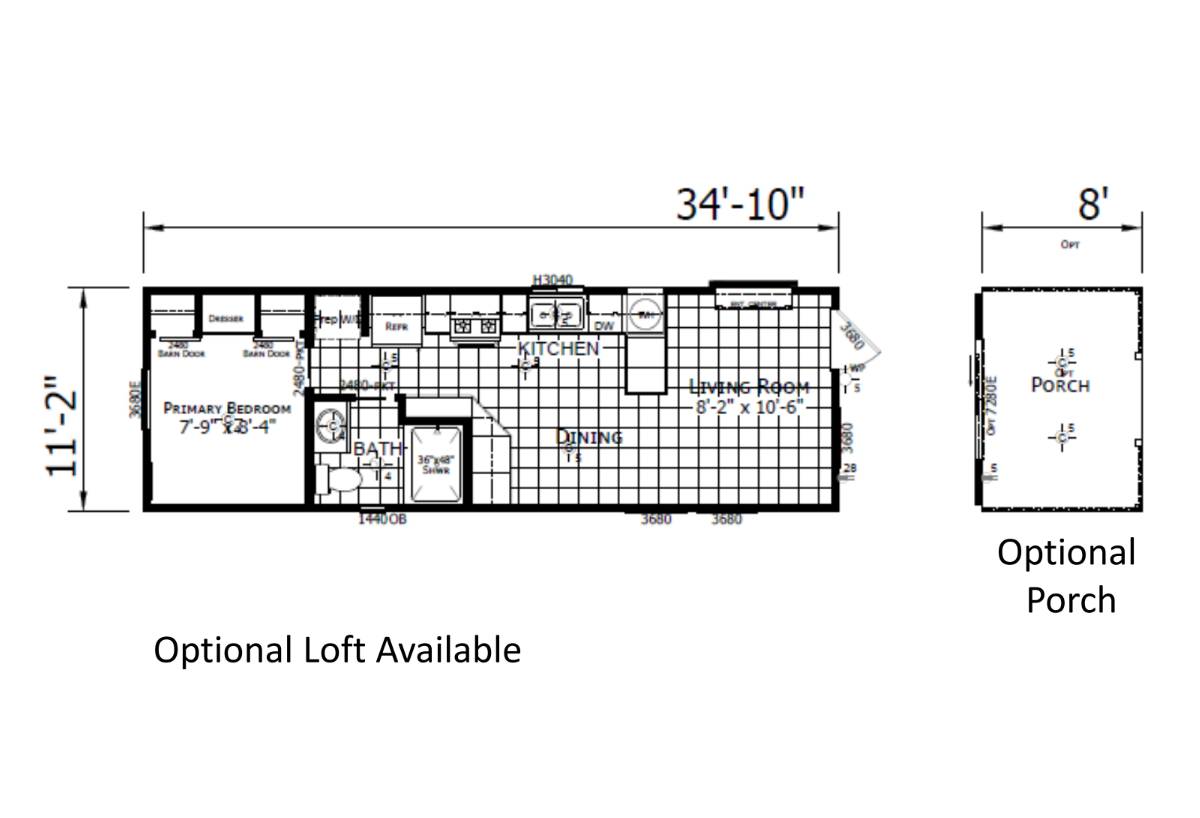
Park Model RV / PM 528

Built by: Athens Park Homes
1
1.00
389 ft²
11'2" x 34'10"
The Park Model RV / PM 528 built by Athens Park Homes delivers a well-designed living space with 1 bedroom, 1 bathroom, an...
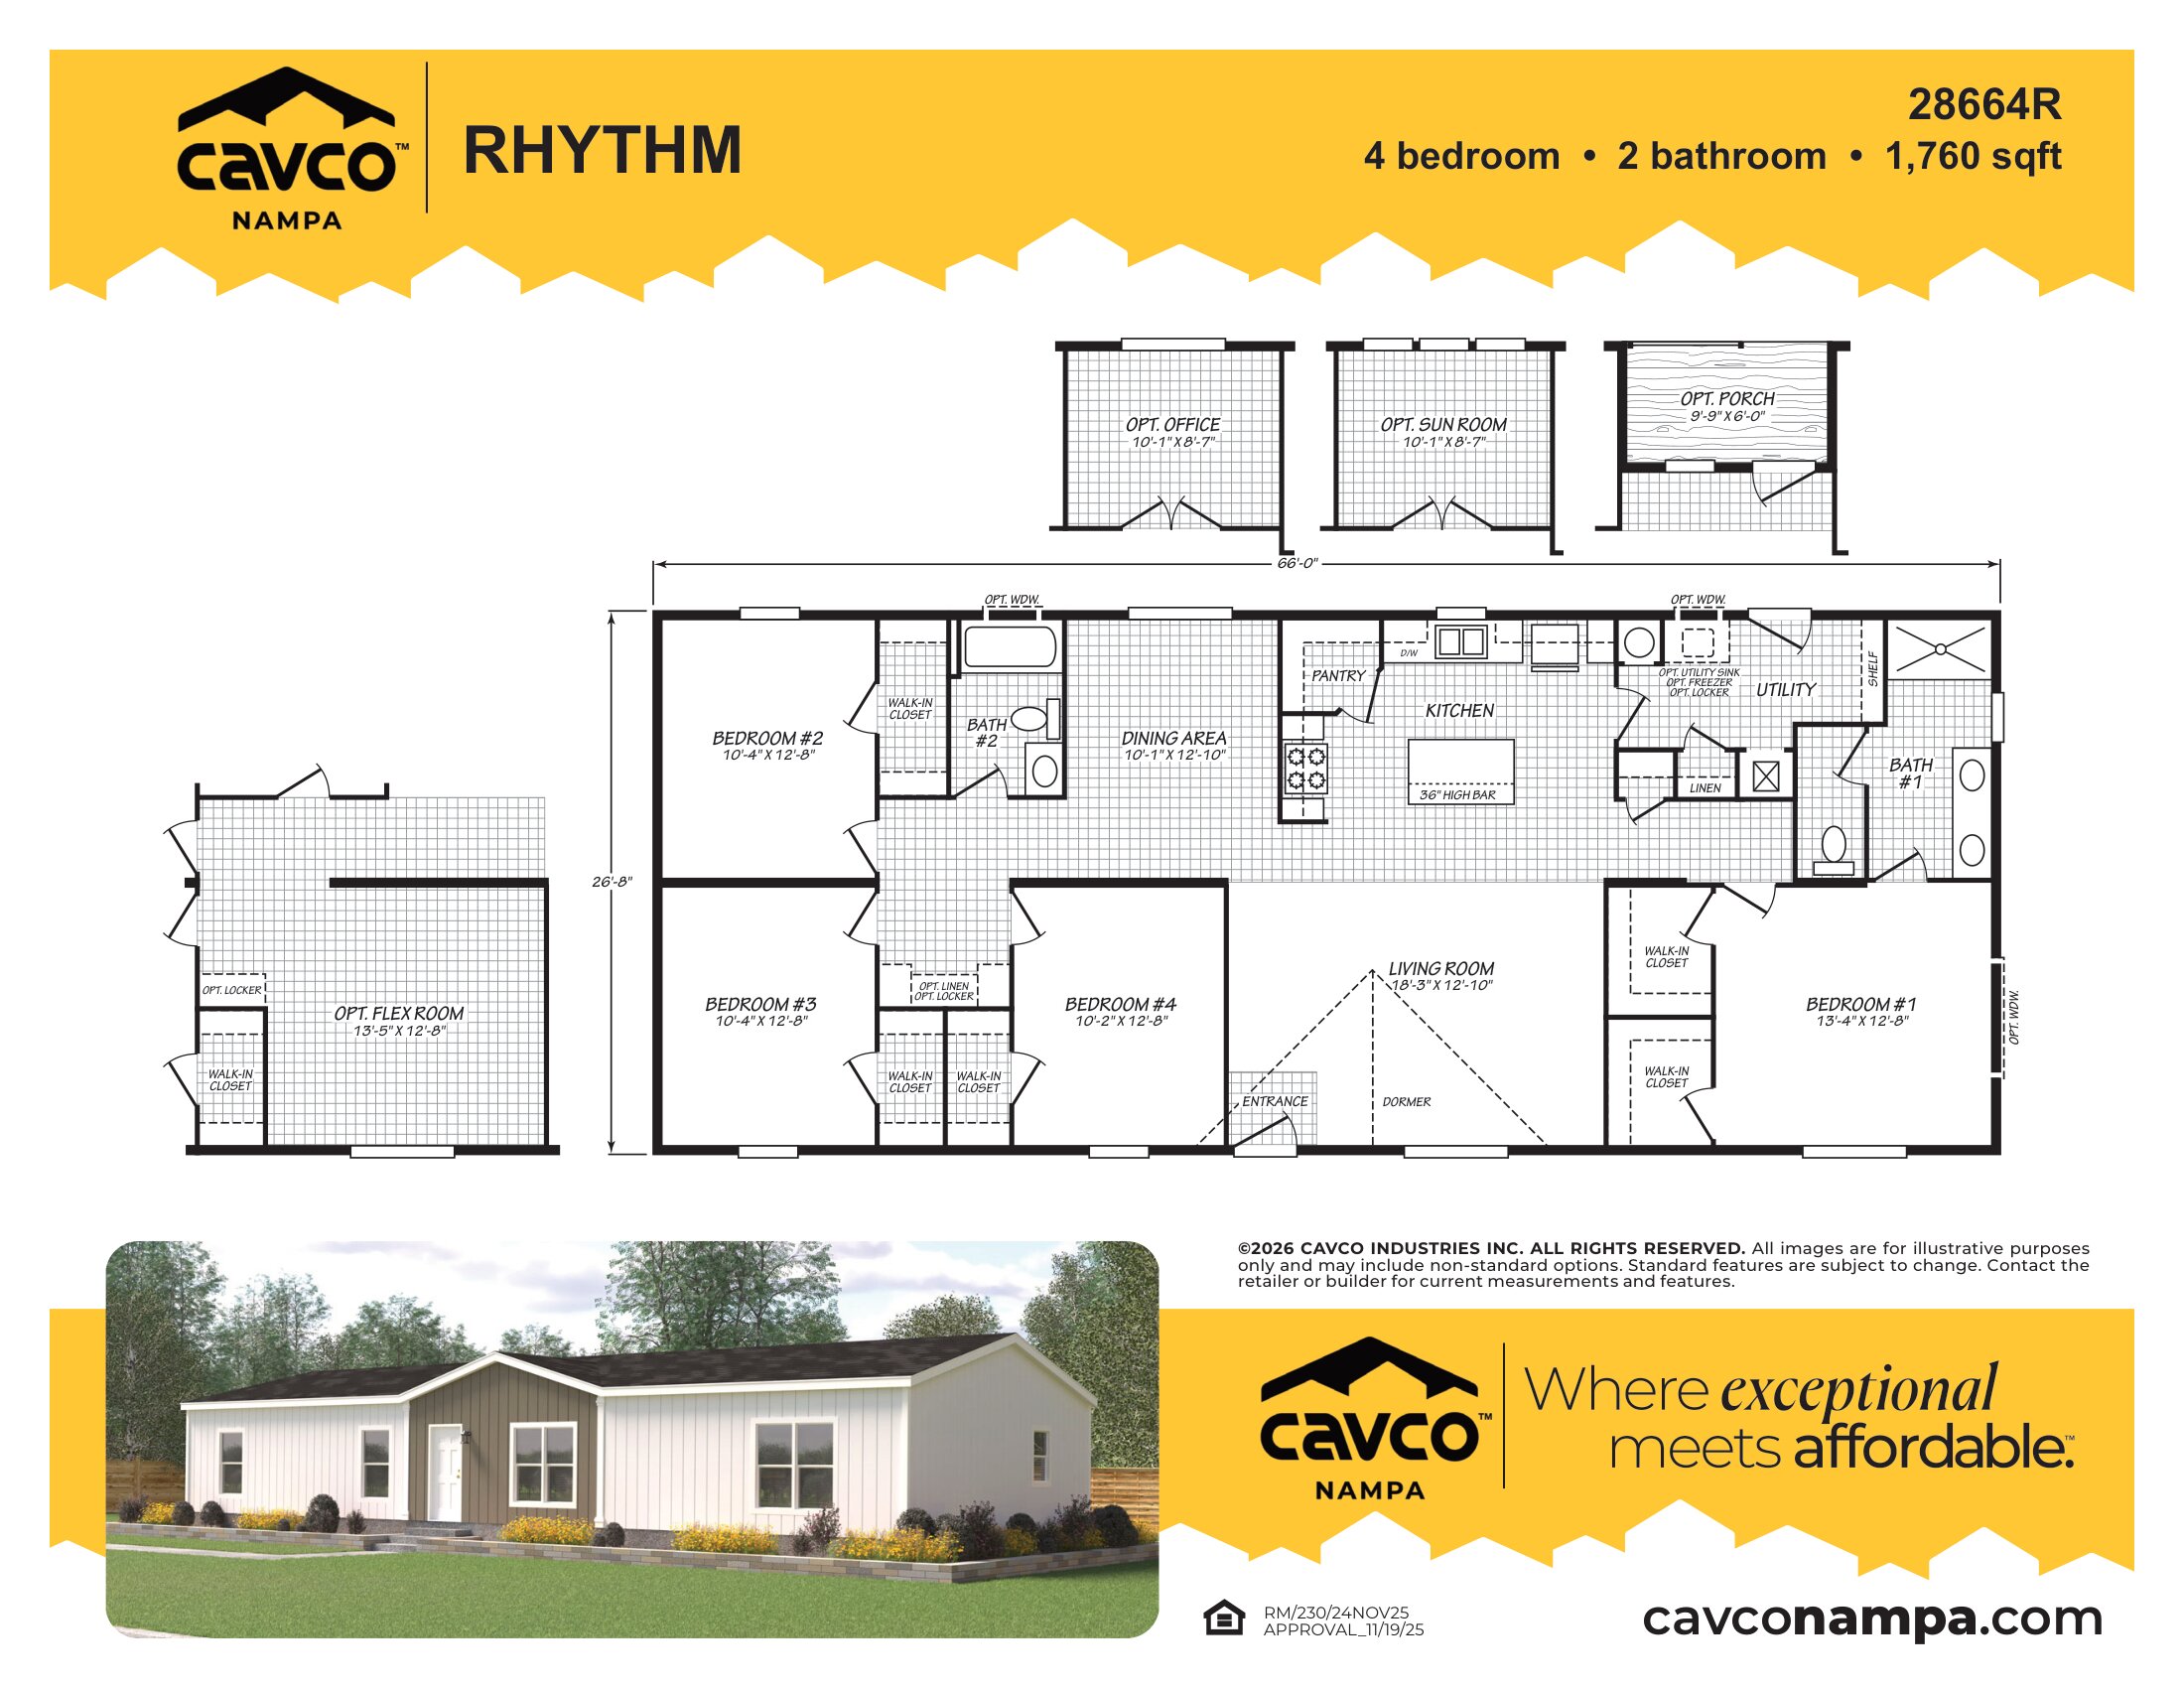
Manufactured

Rhythm Series / 28664R

Built by: Cavco Nampa
4
2.00
1760 ft²
26'8" x 66'0"
The Rhythm Series / 28664R built by Cavco Nampa is a 4-bedroom, 2-bathroom doublewide manufactured home with 1,760 square ...
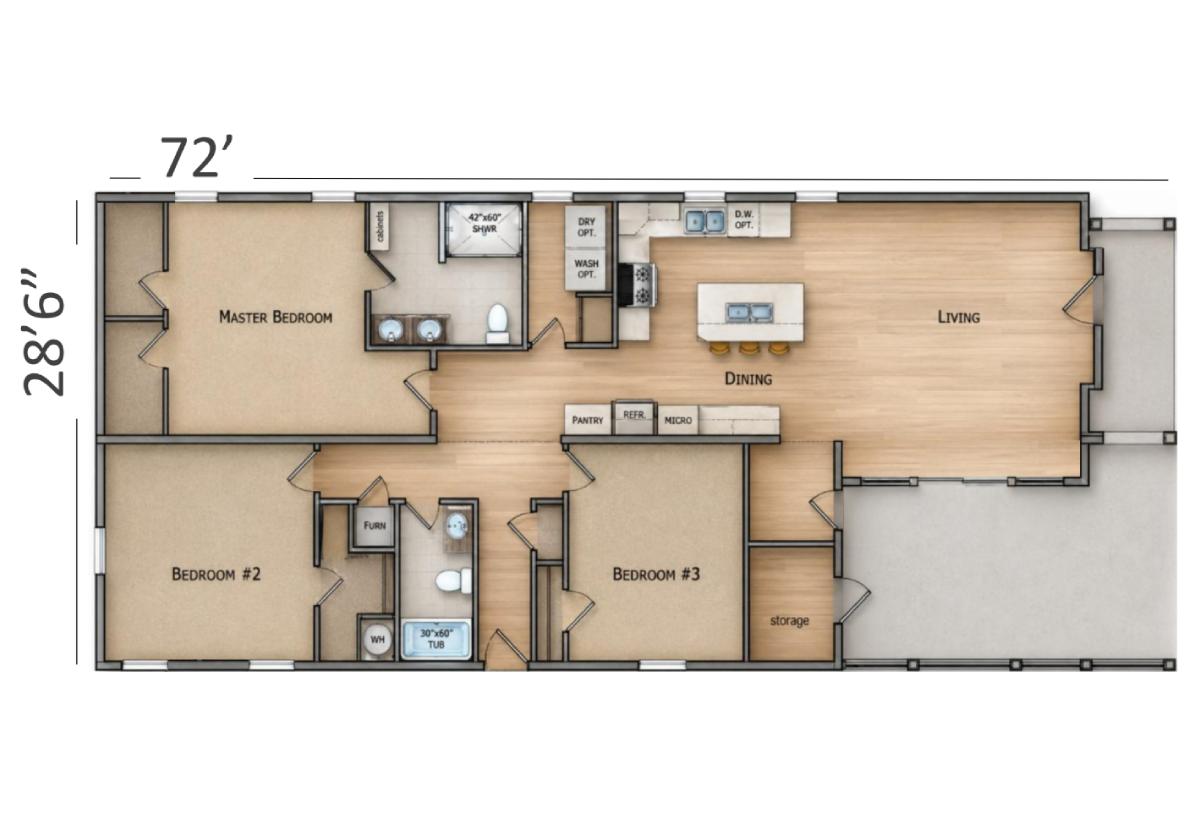
ManufacturedModular

Developer / Mountain Hideaway

Built by: Champion Homes
3
2.00
1686 ft²
28'6" x 72'0"
The Developer / Mountain Hideaway built by Champion Homes is a 3-bedroom, 2-bathroom double-section manufactured home with...
ManufacturedModularMH Advantage

Cedar Canyon / 2002

Built by: KIT Custom Homebuilders
3
2.00
1067 ft²
26'8" x 40'0"
Cedar Canyon 2002 - 3 Bdr / 2 Bath / 1067 sqft. - Eat in kitchen, large living room, flexible with porch option.
ManufacturedModularMH Advantage

Cedar Canyon / 2004

Built by: KIT Custom Homebuilders
3
2.00
1280 ft²
26'8" x 48'0"
Cedar Canyon 2004 - 3 Bdr / 2 Bath / 1280 sqft. - Morning room, separate dining room and a kitchen with an eating bar and ...
ManufacturedModularMH Advantage

Cedar Canyon / 2008

Built by: KIT Custom Homebuilders
4
2.00
2085 ft²
29'6" x 70'8"
Cedar Canyon 2008 4 Bdr / 2 Bath / 2085 sqft. - Room to roam! This house offers 4 bedrooms, Family Room, Living Room with ...
PLEASE NOTE: All sizes and dimensions are nominal or based on approximate builder measurements. Carefree Homes reserves the right to make changes due to any changes in material, color, specifications and features anytime without notice or obligation.