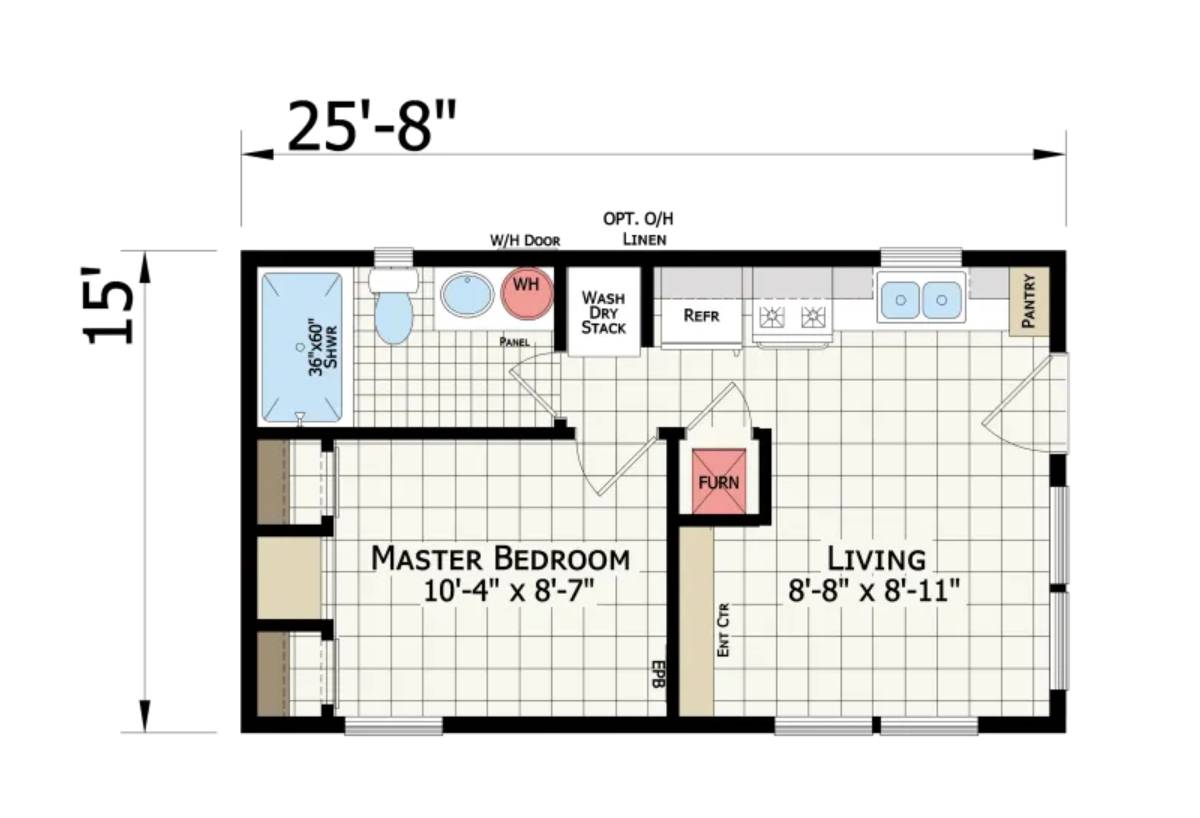
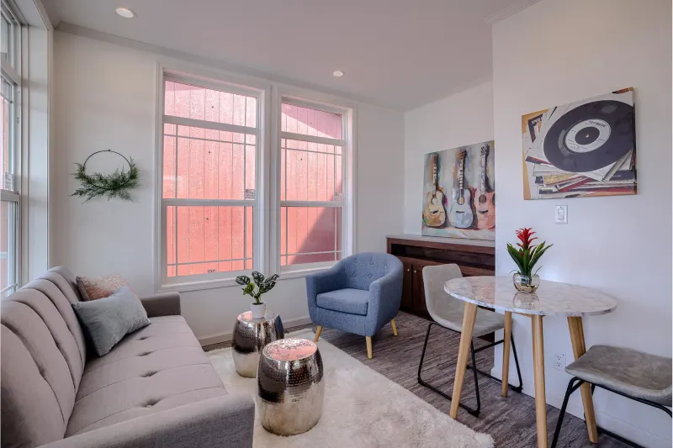
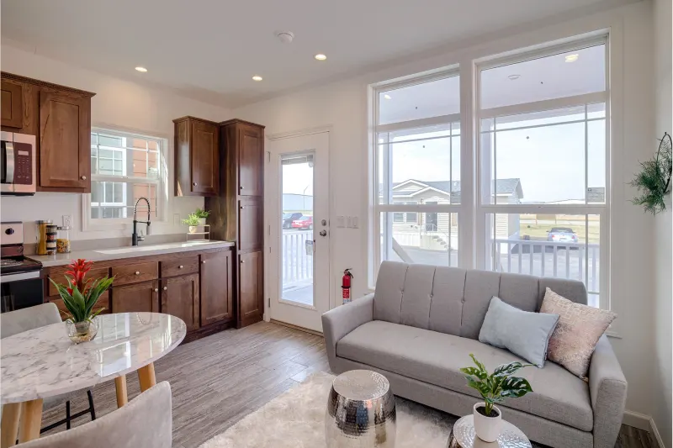
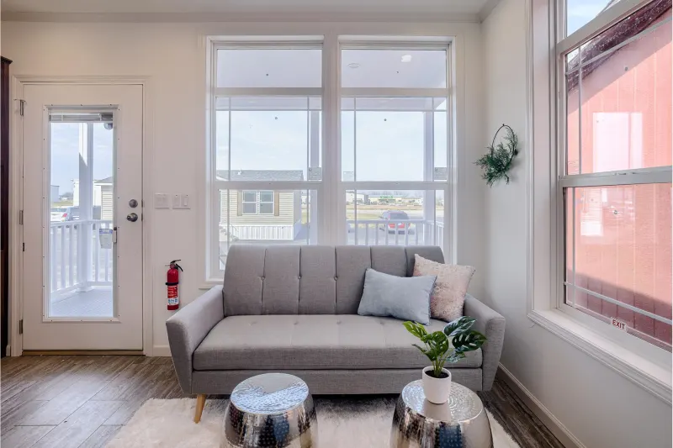
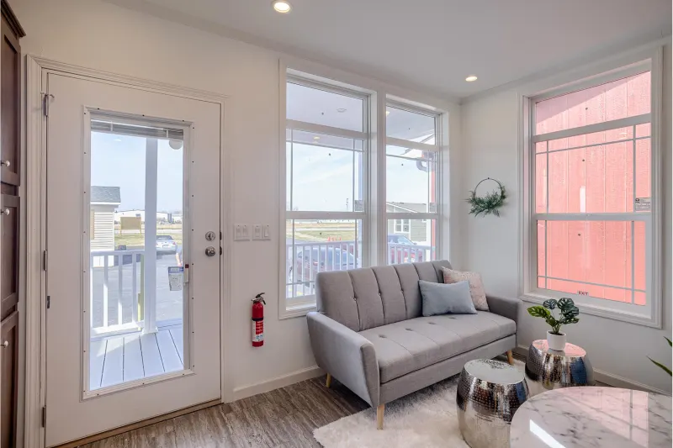
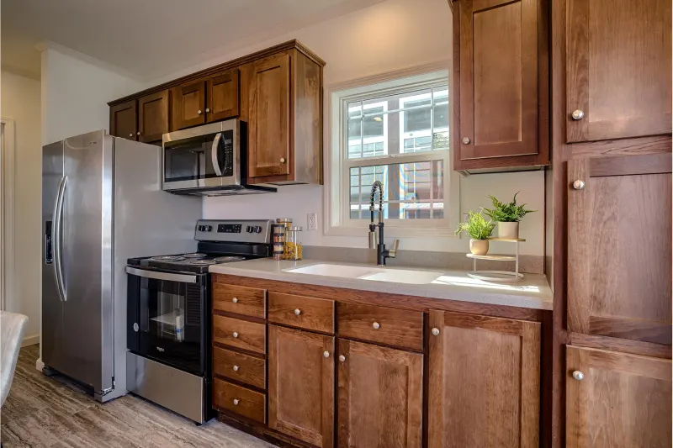
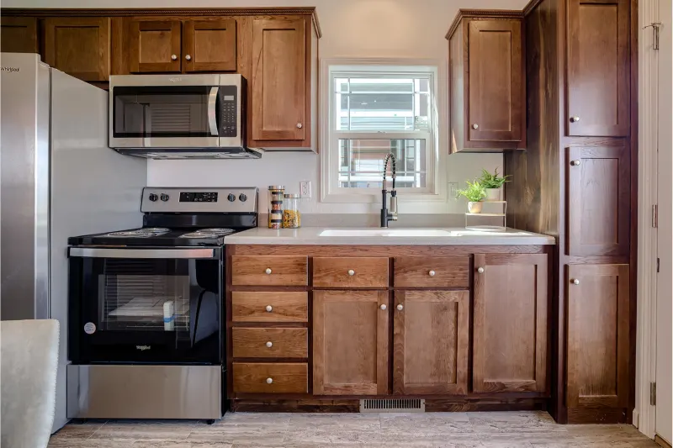
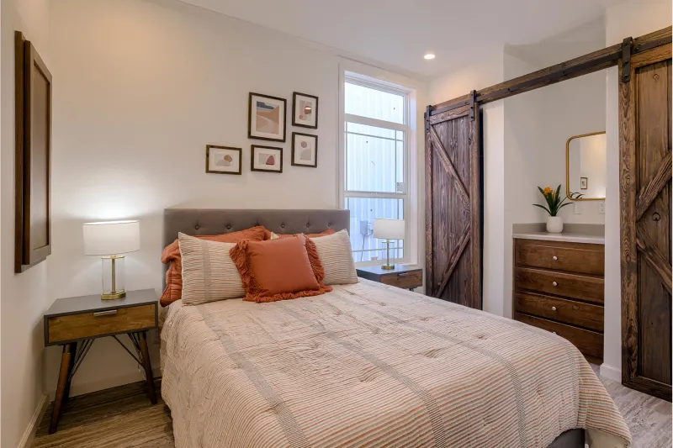
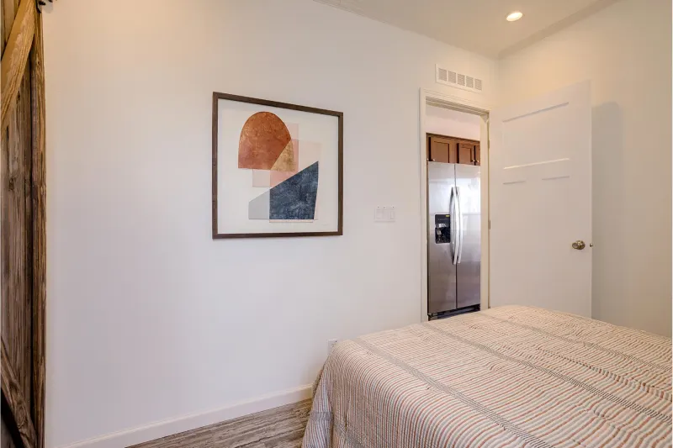
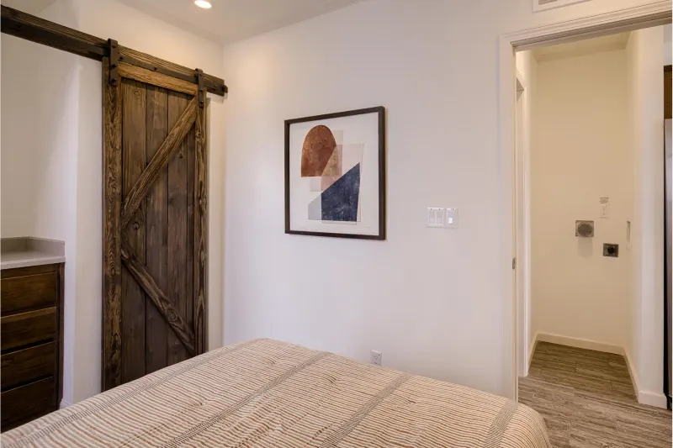
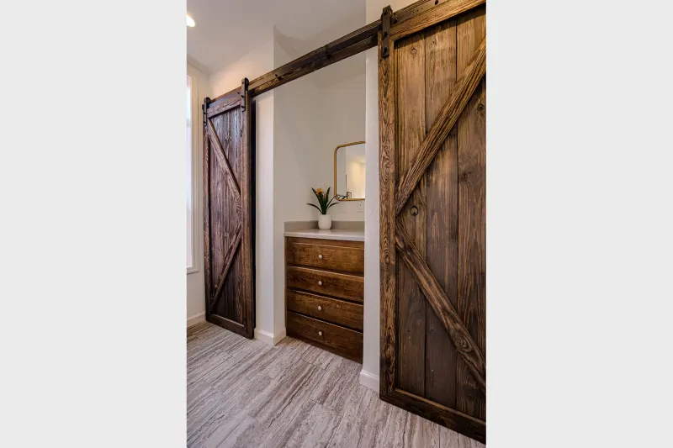
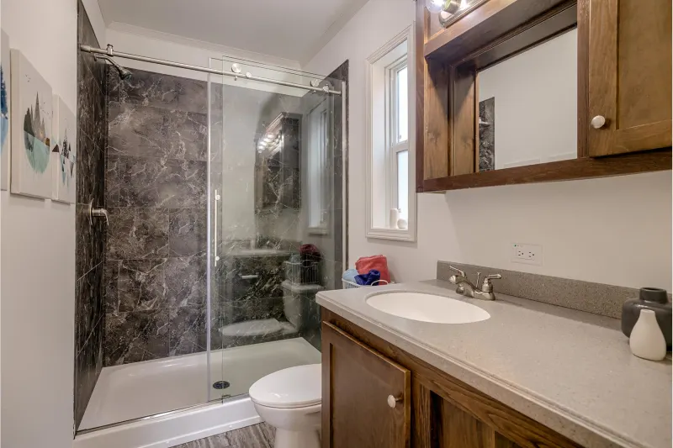
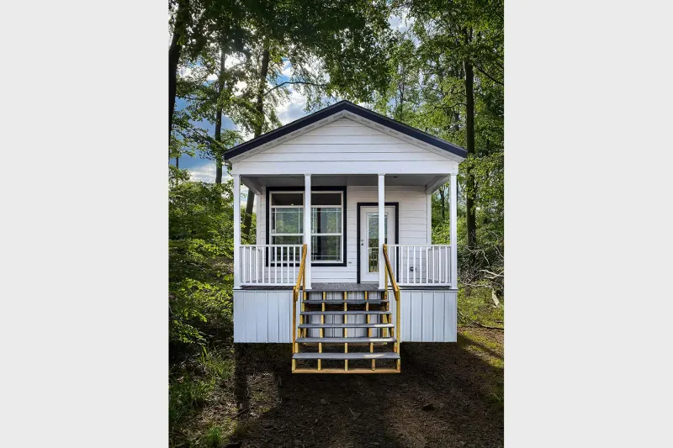
The Athens Park Models / Country Cottage built by Champion Homes is a 1-bedroom, 1-bathroom single-section manufactured home with 397 square feet on a 25-foot frame. Every inch of this small floor plan is put to work: a full-size refrigerator, a pantry, and a stacked washer/dryer keep the kitchen area functional, and an optional overhead linen shelf adds storage above the utility nook. The bathroom is fitted with a 36-by-60-inch shower, while the living room includes a built-in entertainment center. At 10’4″ by 8’7″, the master bedroom sits just off the 8’8″ by 8’11” living space, keeping the whole home within easy reach.