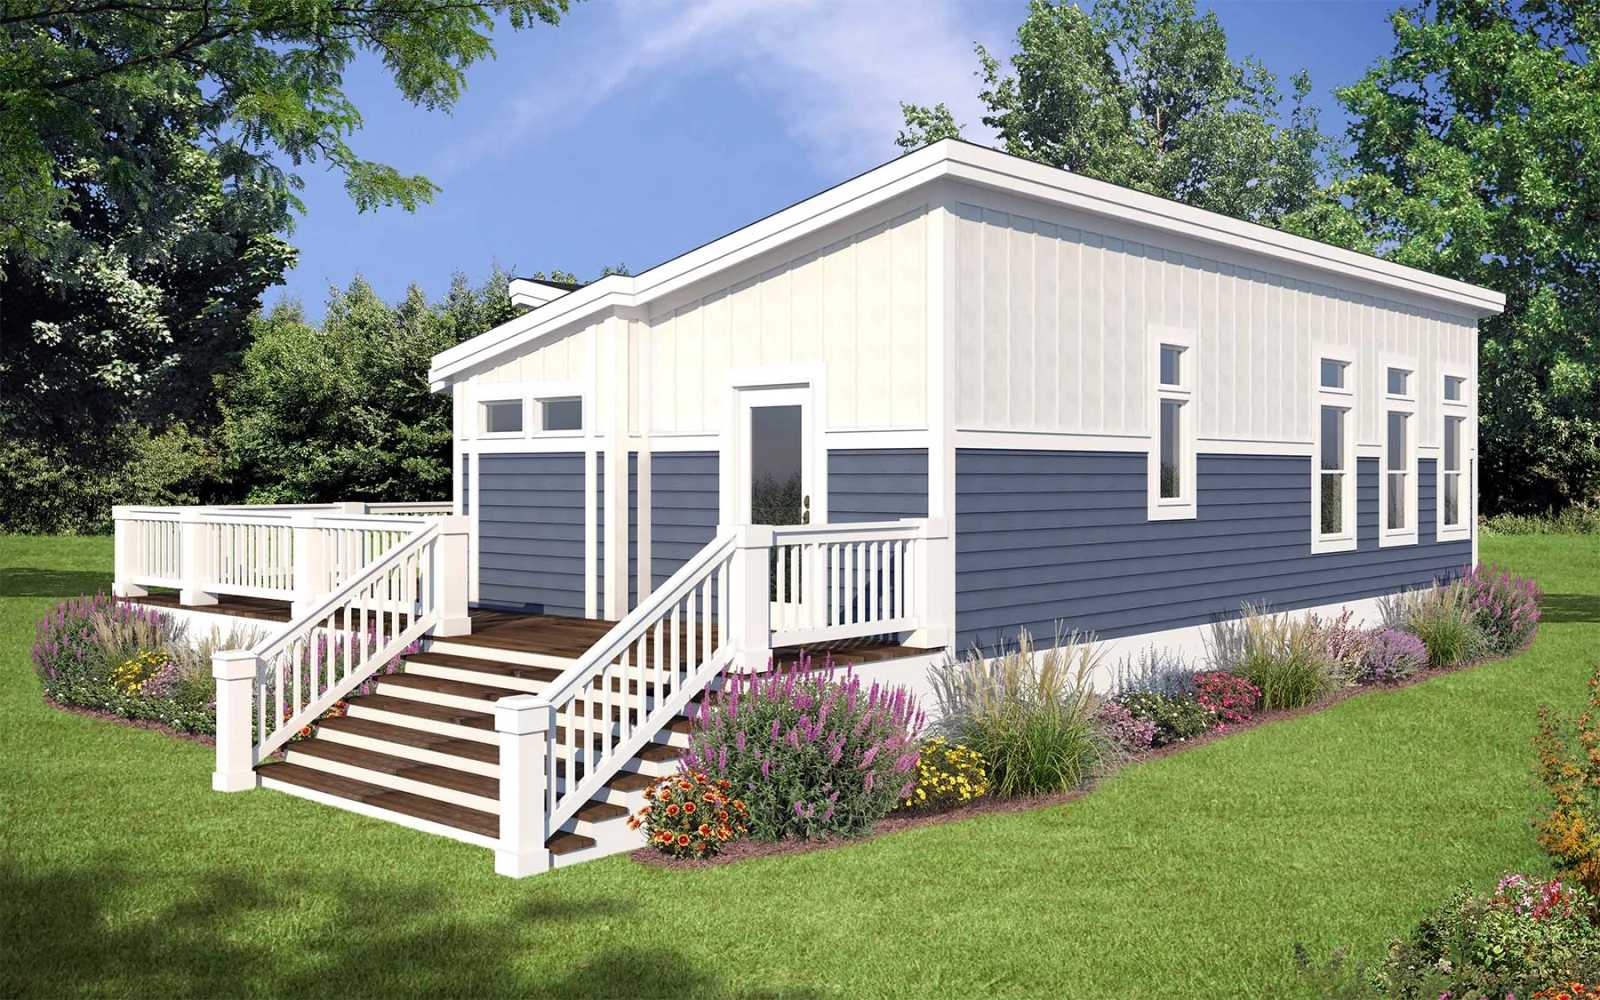
Genesis / Bayside

3D Tour

No 3d Tour Available

Floor Plan

Floor Plan Details

ManufacturedModular
  • 2 Beds
  • 1.00 Baths
  • 600 Sq. Ft.
  • 20’0″ x 39’0″

BUILT BY: Champion Homes

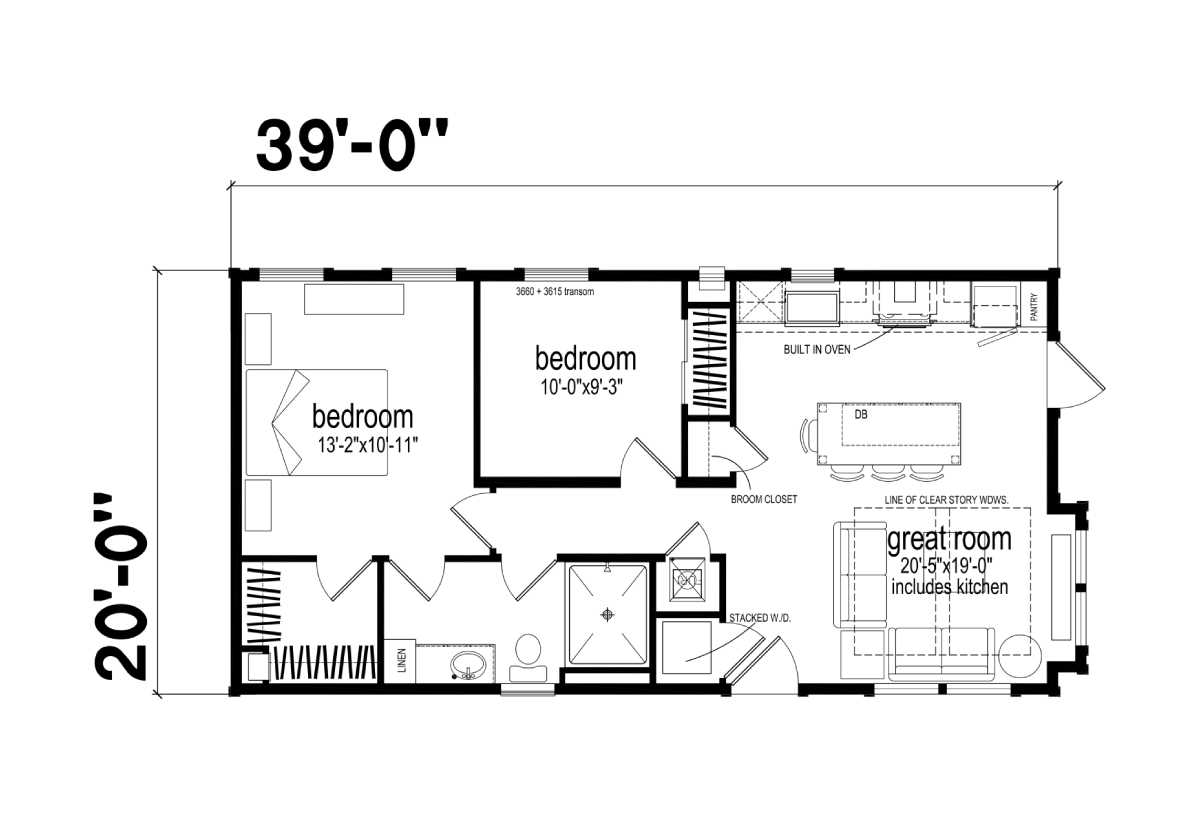
The Genesis / Bayside built by Champion Homes is a 2-bedroom, 1-bathroom double-section manufactured home with 600 square feet on a 39-foot frame. The great room spans an impressive 20’5″ by 19’0″ and includes the kitchen, with a run of clerestory windows above bringing in extra daylight from up high. A broom closet and stacked washer/dryer keep everyday chores tucked out of sight. One bedroom measures 13’2″ by 10’11” and the other 10’0″ by 9’3″, both served by a shared bathroom with a linen closet nearby.

Floor Plan Specifications

No specification data available

Tours & Videos

Photo Gallery

PLEASE NOTE: All sizes and dimensions are nominal or based on approximate builder measurements. Carefree Homes reserves the right to make changes due to any changes in material, color, specifications and features anytime without notice or obligation.